Walk-In Shower Ideas for Your Sacramento Bathroom
A walk-in shower is the centerpiece of any modern bathroom. Whether you're renovating your master bath or upgrading a guest bathroom, the right walk-in shower design can transform the entire space. Here are the most popular walk-in shower ideas we're installing across Sacramento in 2026.
Curbless (Zero-Entry) Showers
The curbless walk-in shower is the hottest trend in bathroom design:
Seamless transition from bathroom floor into the shower — no step-over threshold
Visually expansive — makes the entire bathroom feel larger
ADA-compliant — wheelchair accessible and ideal for aging in place
Easy to clean — no crevices where mold can hide
Modern and luxurious — a spa-like feel at home
Design tip: Use the same tile on the bathroom floor and shower floor for maximum visual continuity. A linear drain along the shower wall keeps the floor clean and uninterrupted.
Large-Format Tile Showers
Oversized tiles create a sleek, contemporary look with minimal grout lines:
12x24 inch tiles — the most popular size for shower walls
24x48 inch tiles — dramatic, seamless appearance
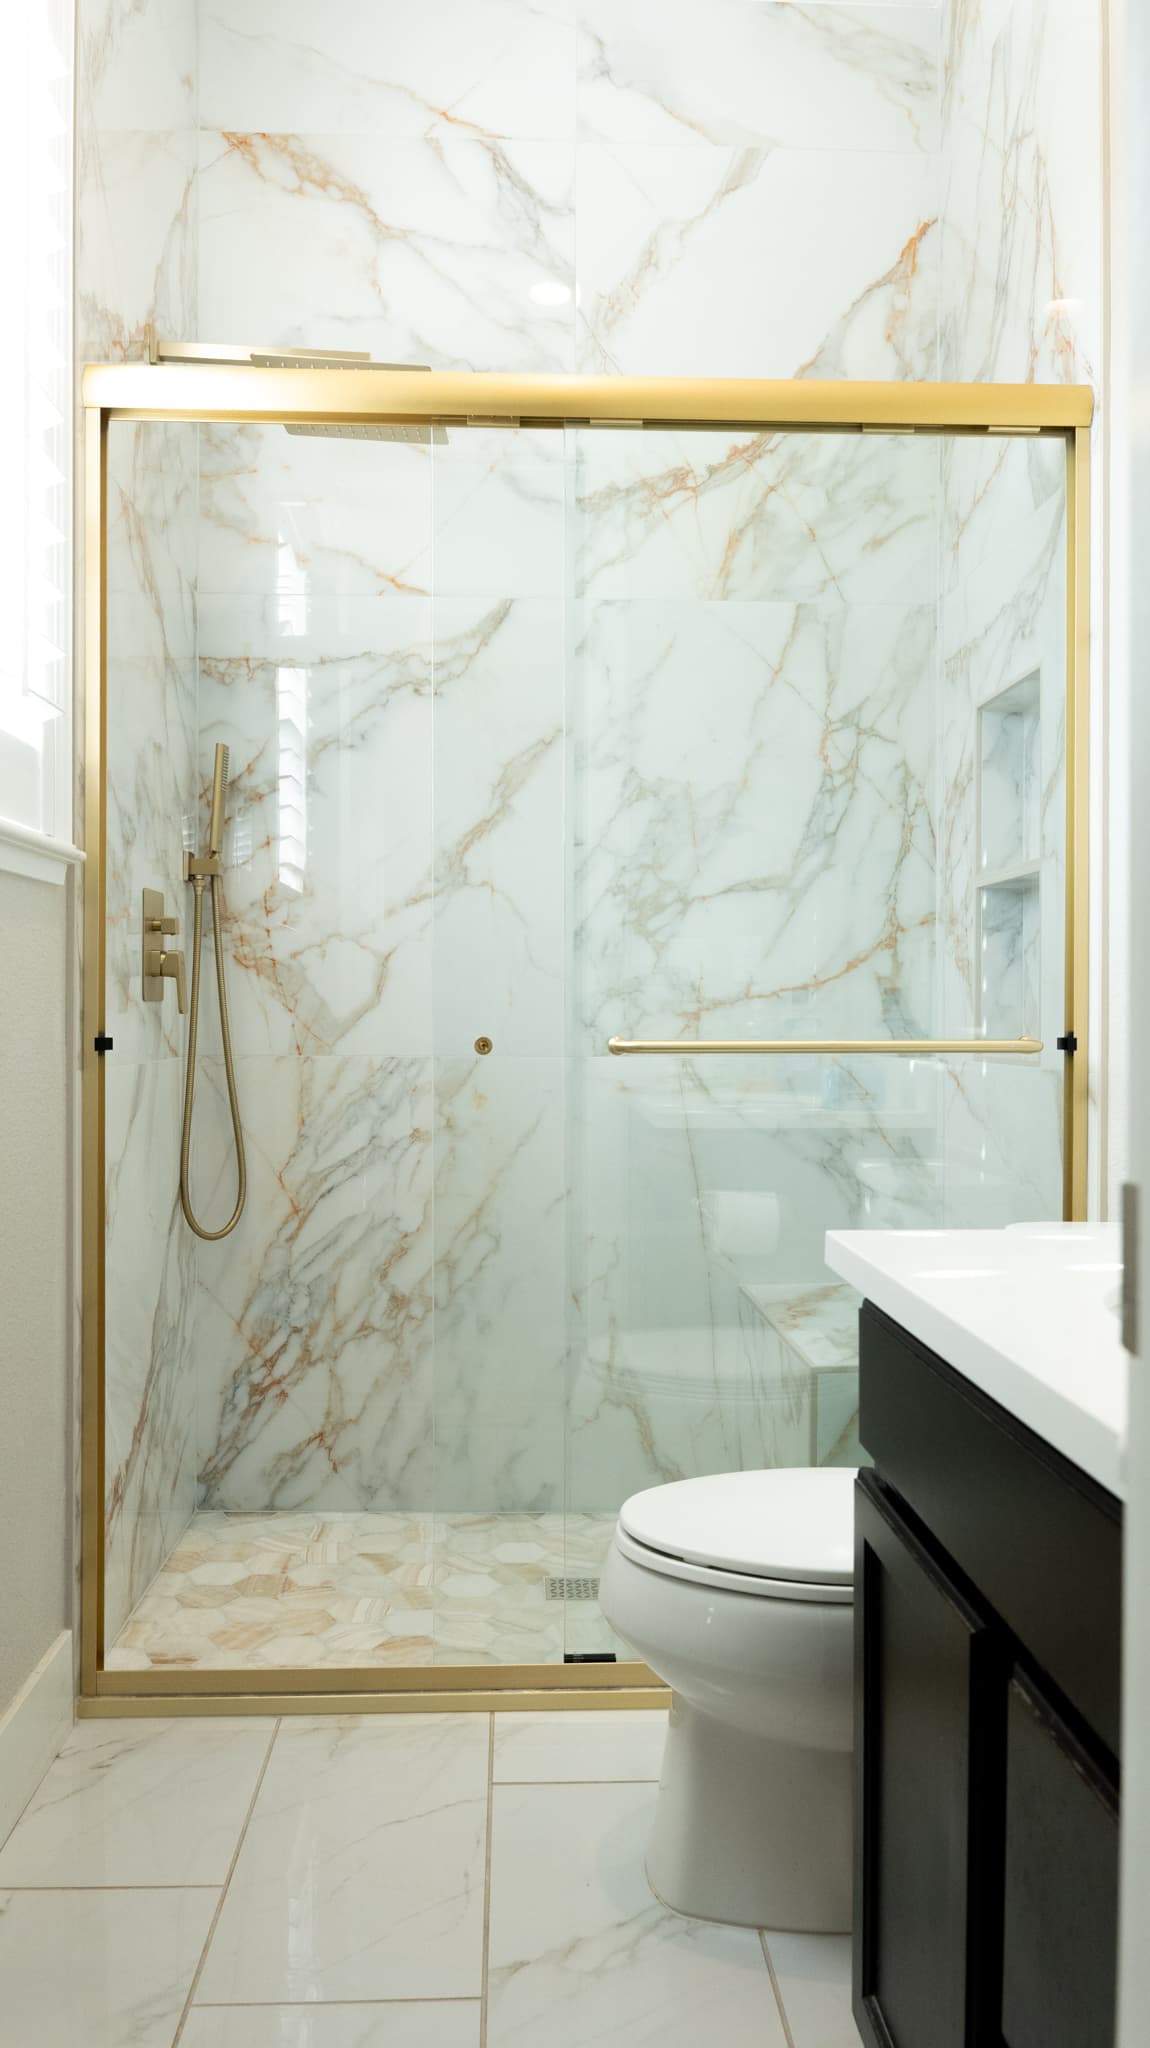
Porcelain tiles mimicking marble, concrete, or wood
Floor-to-ceiling installation for maximum impact
Matching grout to make joints nearly invisible
Large-format tiles work best on shower walls. For the shower floor, use smaller mosaic tiles that conform to the drainage slope and provide better traction.
Frameless Glass Enclosures
Frameless glass is the gold standard for walk-in shower enclosures:
Fixed glass panel — a single stationary panel that defines the shower zone without a door
Frameless hinged door — for fully enclosed showers with clean lines
Glass-to-glass hinges — minimal hardware for a floating appearance
Low-iron glass — crystal clear without the green tint of standard glass
Protective coating — nano-coating reduces water spots and soap scum
A fixed glass panel (no door) is the most popular choice for Sacramento walk-in showers — it's open, airy, and eliminates door hardware maintenance.
Accent Tile and Feature Walls
Create a focal point with a shower accent wall:
Herringbone pattern — classic and sophisticated
Chevron pattern — modern and dynamic
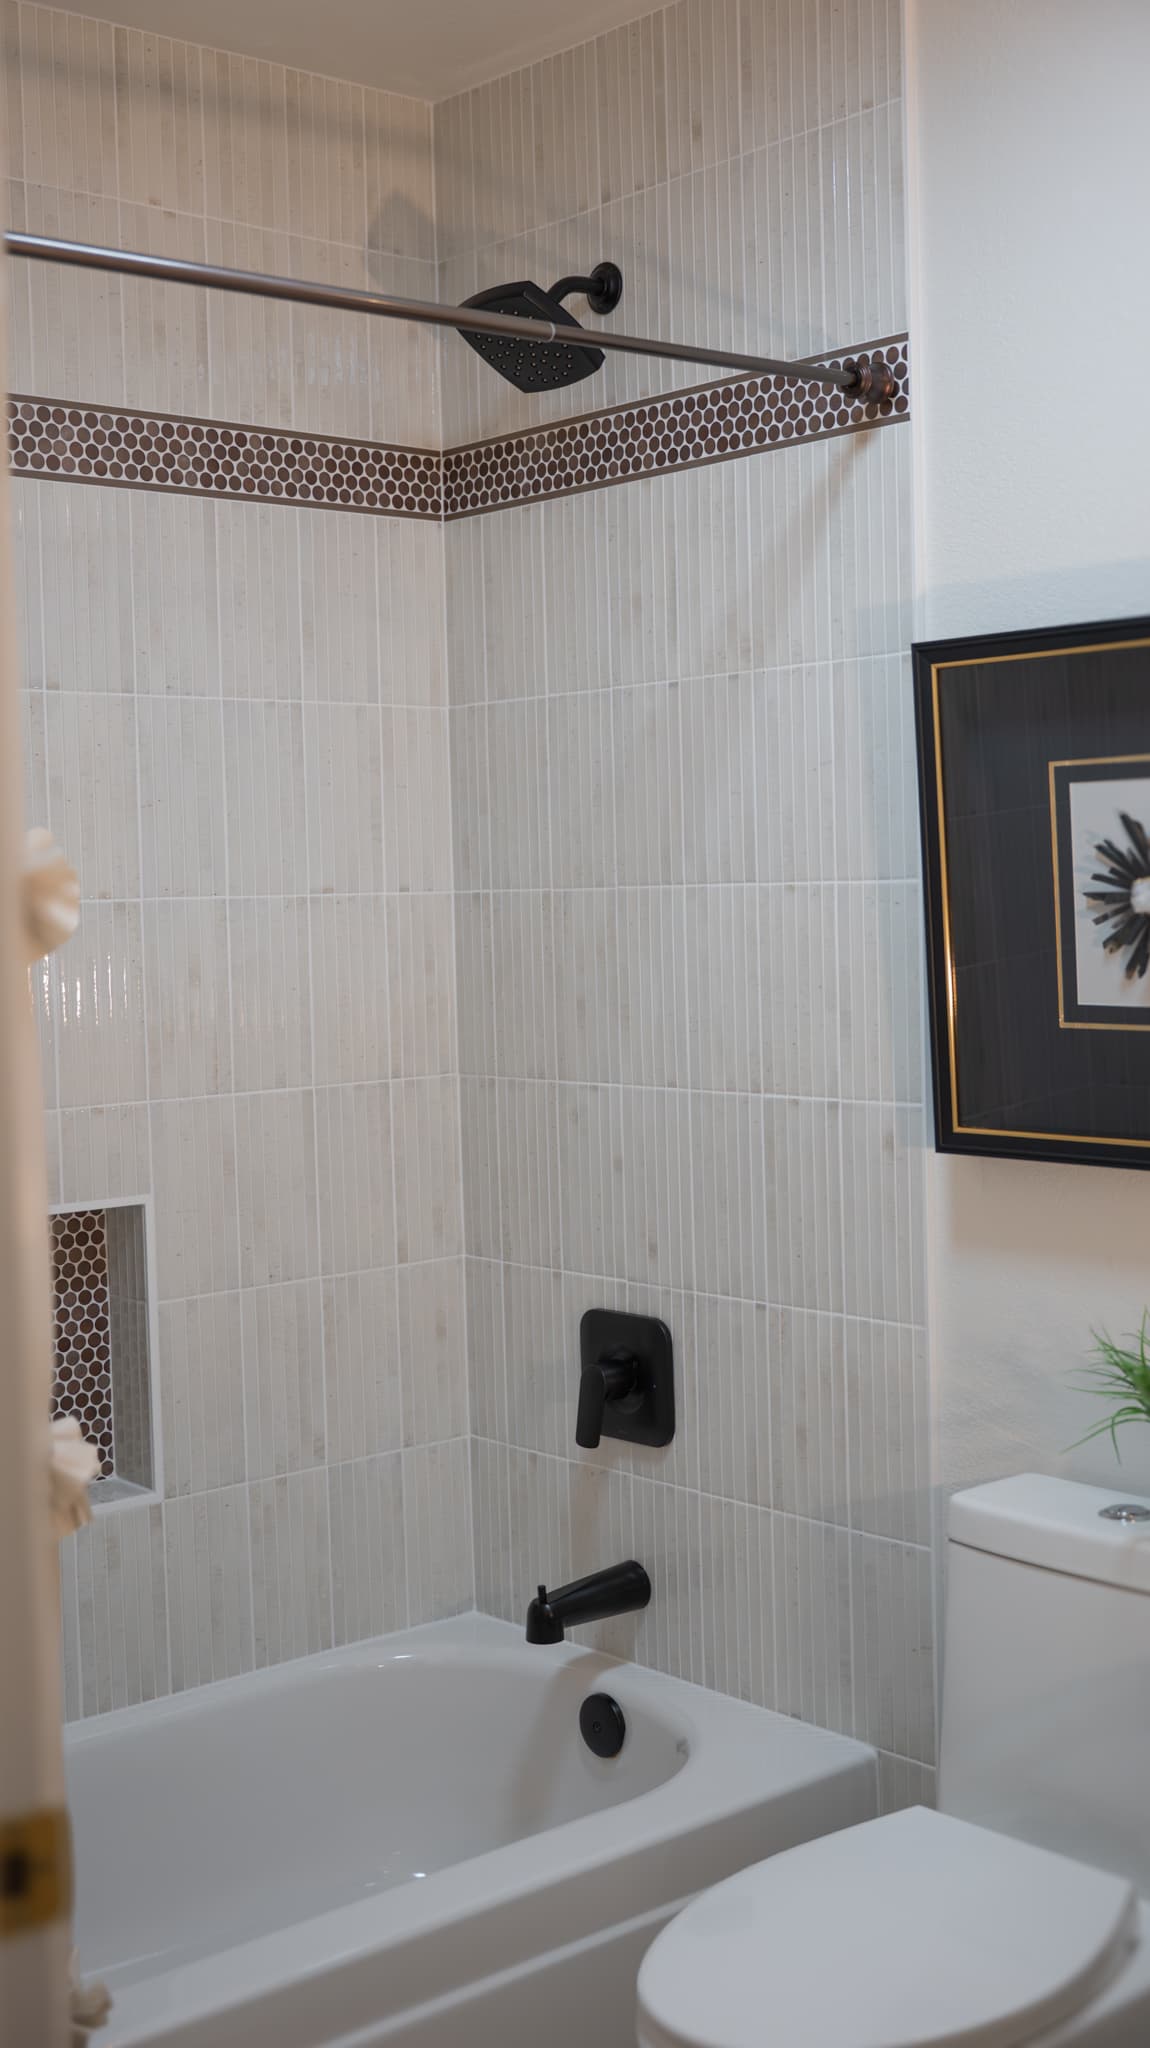
Vertical stack bond — clean and contemporary
Zellige tile — handmade Moroccan tile with beautiful imperfections
Mosaic accent strip — a decorative band running vertically or horizontally
Natural stone feature wall — marble or travertine as a statement piece
The accent wall is typically the wall you face when entering the shower — it draws the eye and becomes the bathroom's design centerpiece.
Multi-Head Shower Systems
Upgrade your shower experience with multiple water sources:
Rain showerhead — large overhead head (10-12 inches) mounted on the ceiling for a rainfall effect
Handheld showerhead — on a slide bar for flexibility and rinsing
Body jets — mounted on the wall at various heights for a spa-like massage
Dual showerhead system — rain head plus a wall-mounted adjustable head
Thermostatic valve — maintains constant temperature when water pressure fluctuates
A thermostatic mixing valve is strongly recommended with multi-head systems to prevent scalding.
Built-In Shower Features
Shower Niches
Built-in recessed niches keep products organized and off the floor:
Single niche — one compartment for essentials
Double or triple niche — stacked sections for multiple users
Accent tile — use contrasting tile in the niche for visual interest
Shelf placement — install at chest height for easy reach
Shower Benches
A built-in bench adds comfort and luxury:
Floating bench — cantilevered from the wall for a modern look
Corner bench — efficient use of space in smaller showers
Full-width bench — along the back wall for maximum seating
Teak bench — removable wooden bench for a spa feel
Lighting
Recessed LED lights — waterproof ceiling fixtures rated for wet locations
LED niche lighting — subtle accent light inside shower niches
Window — natural light through a frosted or obscure glass window
Solar tube — brings natural light into interior bathrooms
Tile Patterns and Layouts
Popular tile layouts for Sacramento walk-in showers in 2026:
Subway tile — timeless 3x6 or 4x8 tiles in a running bond pattern
Stacked vertical — subway tiles stacked vertically for a modern twist
Herringbone — tiles laid at 45-degree angles in a V-pattern
Large-format minimal — oversized tiles with thin grout lines
Penny round — circular tiles for a retro or eclectic look
Hexagon — geometric tiles available in various sizes
Sacramento-Specific Shower Design Tips
When designing a walk-in shower for your Sacramento home, consider:
Water efficiency — California requires low-flow showerheads (1.8 GPM max). Choose a quality low-flow head that still delivers satisfying water pressure
Ventilation — Sacramento's dry climate helps, but a powerful exhaust fan (80-110 CFM) is still code-required for showers
Temperature — Sacramento's cold winter mornings make heated shower floors and towel warmers especially appealing
Hard water — Sacramento has moderately hard water. A water softener protects tile and glass from mineral buildup
Start Designing Your Walk-In Shower
Best of Remodel's design team will help you create the perfect walk-in shower for your bathroom, your budget, and your lifestyle. We offer free design consultations with 3D renderings so you can visualize your new shower before construction begins.
Visit our Citrus Heights showroom to see shower tile, glass, and fixture options in person.
Schedule your free consultation or call (916) 800-5522.