


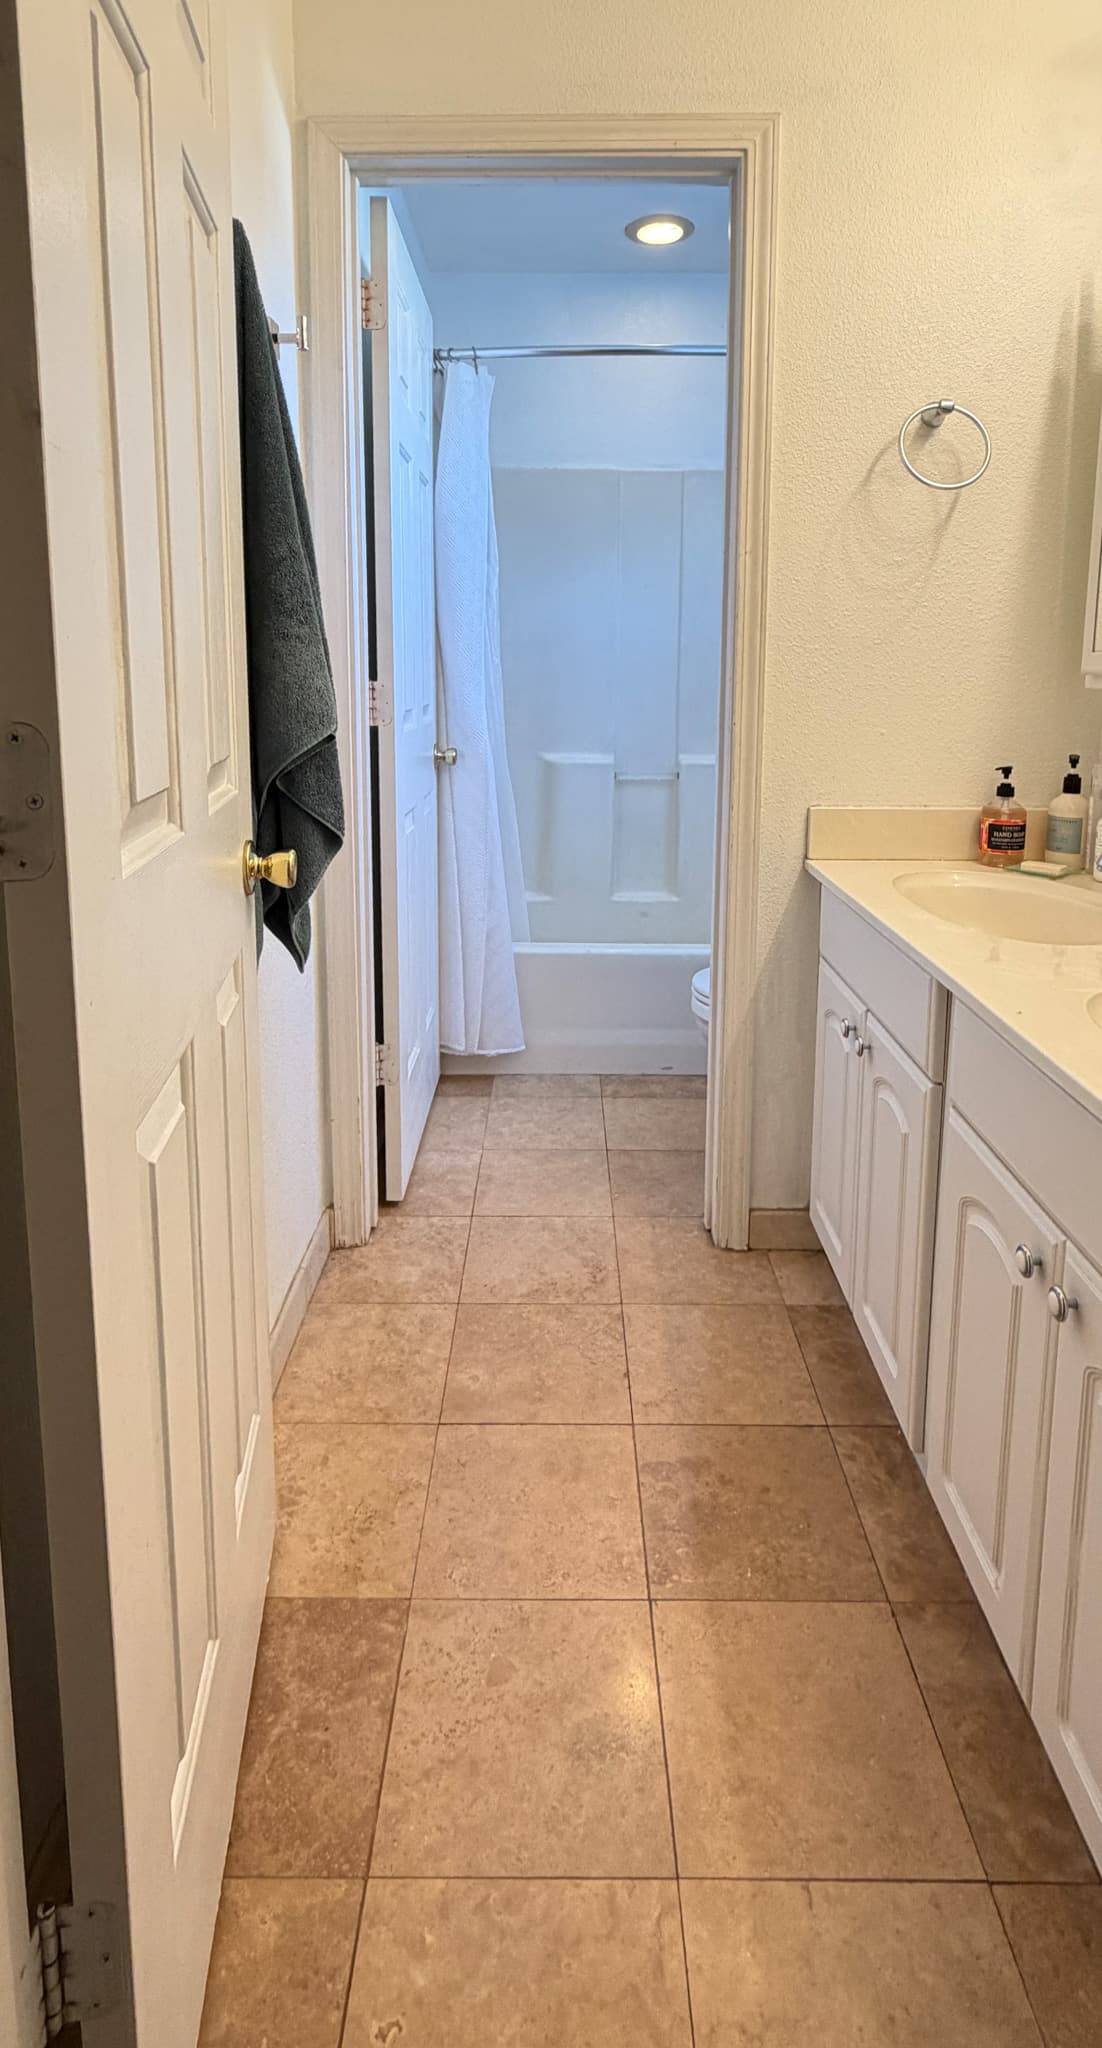
Bathroom Remodeling in Fair Oaks
Turn an original Fair Oaks bathroom — bungalow or ranch — into a space that works for today's families without losing the home's character.
Fair Oaks Bathroom Remodels Designed Around the Home
Most Fair Oaks homes have bathrooms that haven't been seriously updated since they were built — original tile, undersized vanities, dated plumbing, and primary baths that are too small by current standards. Best of Remodel has been remodeling bathrooms across Fair Oaks for more than 10 years, working in everything from Village-area Craftsman bungalows to mid-century ranches along Fair Oaks Boulevard and Madison Avenue. We know what's behind the walls of these homes, and we plan projects accordingly.
From our Citrus Heights office, we're close to every Fair Oaks neighborhood — typically a ten- to fifteen-minute drive. We handle full bathroom remodels including primary bath expansions, secondary bath updates, and powder room renovations, managing Sacramento County permitting and all trades from a single point of contact. Every bathroom we complete is backed by our 5-year warranty on labor and materials.
Why Choose Us for Bathroom Remodeling in Fair Oaks
Primary Bathroom Expansion
Original Fair Oaks primary baths are often cramped. We expand them by reclaiming closet space, adjacent bedrooms, or unused hallway, creating the larger primary bath the rest of the home deserves.
Custom Tile & Walk-In Showers
We design and install curbless walk-in showers, custom tile work, frameless glass enclosures, and properly-built waterproofing systems that won't leak or fail behind the tile in five years.
Period-Appropriate Bungalow Baths
For Fair Oaks Village bungalows, we use materials and fixture styles that match the home's era — subway tile, hex floor tile, console sinks, and period-appropriate hardware — paired with modern function.
Plumbing & Ventilation Upgrades
Older Fair Oaks bathrooms often have galvanized plumbing, undersized drains, and no real exhaust fan. We replace and upgrade these systems as part of the remodel — properly vented to exterior, not just to the attic.
5-Year Warranty
Every bathroom remodeling project in Fair Oaks is backed by our comprehensive 5-year warranty on all labor and materials — no exceptions, no fine print.
10 Years of Experience
With a decade of experience serving Fair Oaks and the greater Sacramento area, Best of Remodel brings proven expertise and trusted craftsmanship to your home.

Video reviews
Here's What Our Satisfied Clients Are Saying
Our clients often share their experiences with us, appreciating the quality of our work and the positive results of their projects. Here are some testimonials that reflect our dedication to excellence and client satisfaction.
Testimonials
What Our Clients Say
Online Special
Save on Your Next Remodel
Free In-Home Measurement
No-obligation, on-site consultation
$500 Off Your Remodel
On kitchen, bathroom or whole-home projects
5-Year Workmanship Warranty
All labor and materials covered
FAQ
Frequently Asked Questions
Three to six weeks for most projects. Primary bath expansions involving wall changes and plumbing relocation take longer; cosmetic updates take less. We provide a written schedule with milestones and stick to it — and we communicate when something genuinely changes the timeline.
Nearby Areas
Bathroom Remodeling Near Fair Oaks
We also provide expert bathroom remodeling services in communities near Fair Oaks. Our service area extends up to 40 miles from Sacramento.
Get Started Today
Request Your Free Estimate
Ready to transform your home? Contact us today for a free consultation and estimate. Our team will work with you to bring your vision to life.
- Fast ResponseWe reply within 24 hours
- No Obligation100% free consultation
- Licensed & InsuredYour project is in safe hands

Jonathan Perez
Marketing Manager
Every project on our site is a real Sacramento home, built by real people for real families. Your home could be the next one we share.
“Best of Remodel is just as their name implies — the BEST! From start to finish it was the most seamless experience we've ever had with a bathroom remodel. The guys were on time, took care to cover our floors and carpet, and cleaned up after each work day. We love our new bathroom!”
Lori Cry · Google Review
Bathroom Remodeling in Fair Oaks, California
Most Fair Oaks bathrooms we are called into have the same short list of problems behind the tile: galvanized supply lines that have lost half their internal diameter to scale, cast iron drains showing rust streaks at the joints, an exhaust fan that vents into the attic instead of through the roof, and a tub surround installed in 1968 with tile set directly over drywall and no waterproofing membrane. The visible parts of the bathroom — the fixtures, the tile, the vanity — are usually the easy decisions. The work behind the wall is where a competent bathroom contractor earns the cost.
Best of Remodel has been remodeling bathrooms in Fair Oaks for more than a decade, in both the early-twentieth-century bungalows clustered around the Village and the mid-century ranches that fill the surrounding neighborhoods. We hold CSLB #1040536 and back our bathrooms with a 5-year warranty on labor and materials. Call (916) 800-5522 for a free site visit, or read on for the practical detail of what a Fair Oaks bathroom remodel actually involves.
What a Bathroom Remodel Includes in Fair Oaks
Our bathroom scope typically covers demolition down to studs and subfloor, rough plumbing and electrical, blocking for grab bars and shower benches, waterproofing membrane on wet surfaces, tile, vanity, mirror, lighting, toilet, exhaust fan ducted to the exterior, and finish carpentry. We offer full bathroom remodels, walk-in shower builds, wet-area-only remodels for owners who want to update the shower without redoing the entire room, tub-to-shower conversions, and ADA and aging-in-place bathrooms.
Two Approaches: Village Bungalows vs. Ranches
Bungalow Bathrooms
Village bungalow bathrooms are small — often 5 by 7 feet — and tend to have original hex-tile floors, beadboard wainscoting, and clawfoot or built-in tubs. The remodel decision is whether to preserve the period feel or open the room up. Many owners go period-appropriate: hex-tile floor, subway-tile wainscot to chair-rail height, a refinished or replacement clawfoot tub, a small console sink or vintage-style vanity, and a pull-chain or low-tank toilet. The plumbing and electrical behind the walls are updated to current code while the visible bathroom reads as 1920. Where space permits, we sometimes annex an adjacent closet or pantry to enlarge the bathroom — particularly to accommodate a walk-in shower.
Ranch Bathrooms
Ranch bathrooms are usually larger but often awkwardly laid out — a fiberglass tub-shower stuffed into a corner, a builder-grade vanity, and a fan that does not actually move air. Our typical ranch bathroom remodel converts the tub-shower to a curbless walk-in shower with a linear drain, replaces the vanity with a larger double or floating model, and reworks the lighting and ventilation. For master bathrooms in larger ranches we frequently add a separate freestanding tub alongside the walk-in shower.
Common Project Scenarios
The Hall Bathroom Refresh
Tub stays in place; new tile surround with proper waterproofing, new vanity, toilet, lighting, exhaust fan, paint. Typical range $18,000 to $30,000, three-to-five-week schedule.
The Tub-to-Shower Conversion
Tub demolished, framing adjusted, curbless or low-curb walk-in shower built with linear drain, tile and waterproofing, new glass enclosure, fixtures replaced. Typical range $15,000 to $28,000. See tub-to-shower conversion.
The Master Bathroom Rebuild
Full demo, layout changes, curbless walk-in shower, freestanding tub, double vanity, separate water closet if space permits, heated floors, new lighting and ventilation. Typical range $45,000 to $85,000.
The Aging-in-Place Conversion
Curbless shower with bench and grab bars, comfort-height toilet, wider doorway if possible, slip-resistant flooring, lever-handle fixtures, accessible vanity. Typical range $28,000 to $55,000. See ADA and aging-in-place bathrooms.
Materials, Finishes, and Specifications
Waterproofing
We do not set tile over drywall in wet areas. Shower walls get a proper waterproofing membrane — sheet membrane or liquid-applied — over cement backerboard. Pan liners are PVC or pre-formed waterproof units. This is the single biggest difference between a shower that lasts thirty years and one that leaks at year five.
Tile
Porcelain remains the practical default for floors and showers. We install large-format tile, mosaic, subway, hex, and natural stone. For shower floors, mosaic provides slip resistance and conforms to the slope.
Vanities
Stock vanities for tight budgets, semi-custom for most jobs, fully custom when the bathroom calls for something specific — a furniture piece in a period bungalow, a floating slab in a modern master.
Plumbing Fixtures
Pressure-balanced or thermostatic shower valves (thermostatic preferred for safety, especially in aging-in-place projects). Quality matters here — we steer owners away from the lowest-grade fixtures because the cartridges fail within a few years.
Ventilation
Exhaust fans must vent to the exterior, not into the attic. This is code, and it is also the difference between a bathroom that grows mold and one that does not. Quiet fans rated for the room volume, usually with a humidity sensor or timer.
Lighting
Combination of overhead, vanity, and accent lighting. Damp-rated fixtures in the shower. LED throughout.
Our Process
Site Visit and Scope
We look at the existing bathroom, open the access panel if there is one, check pipe materials, panel capacity, and ventilation. We talk through layout options and budget targets.
Design and Selections
Floor plan, tile, vanity, fixtures, lighting, glass. We sequence selections so tile and glass — both lead-time items — get ordered first.
Permitting
Sacramento County permit for any project touching plumbing, electrical, or framing. We handle submittal.
Demolition and Rough-In
Strip to studs and subfloor. New plumbing, new electrical, new fan duct to exterior, blocking for grab bars and shower glass.
Inspection, Waterproofing, Tile
County rough inspection. Cement board, waterproofing membrane, pan liner, tile, grout, seal.
Vanity, Fixtures, Glass
Vanity, top, sink, faucet, toilet, lighting, mirror, exhaust fan trim. Shower glass templated after tile, delivered ten to fourteen days later. Final inspection, walkthrough, punch list.
Typical Timeline and Cost Ranges
A full Fair Oaks bathroom remodel runs four to eight weeks on site, plus two to four weeks of selections and one to three weeks for permit review. Wet-area-only or tub-to-shower work runs two to four weeks. Cost ranges are summarized above by project type. Drivers of cost: layout changes, tile selection, vanity grade, fixture brand, shower glass spec, and whether the floor needs to be re-leveled.
Common Issues We Address in Fair Oaks Bathrooms
- Galvanized supply lines — replaced during rough-in with copper or PEX.
- Cast iron drains at end of service life — replaced with ABS or PVC.
- Attic-vented exhaust fans — re-ducted to the exterior through the roof or side wall.
- Tile set directly on drywall in wet areas — torn out and replaced with proper backerboard and membrane.
- Failed pan liners at the shower base — replaced.
- Rotten subfloor from chronic leaks at toilets, tubs, or showers — replaced section by section.
- Missing GFCI protection at the vanity — corrected.
- Inadequate lighting at the mirror — added vanity lights at face height.
- Pedestal sinks with no storage — replaced with vanities or supplemented with cabinets.
Permitting and Code Compliance
Sacramento County permits cover plumbing, electrical, mechanical, and building scopes. Inspections occur at rough-in and final. Code points that come up regularly in Fair Oaks bathrooms: exhaust fan vented to exterior, GFCI protection at all bathroom receptacles, AFCI protection on the branch circuit, tempered glass at windows within wet areas, and proper clearances at the toilet (15 inches from centerline to nearest wall).
Aging-in-Place Considerations
A substantial share of our Fair Oaks bathroom work is aging-in-place. Common elements: curbless shower entry, fold-down or built-in shower bench, properly anchored grab bars (we install blocking even when grab bars are not part of the initial scope, so they can be added later without tearing into tile), comfort-height toilets, slip-resistant flooring, lever-handle fixtures, and adequate task lighting. See our ADA and aging-in-place bathrooms page for full detail.
Why Fair Oaks Owners Hire Us
- A decade of bathroom-specific work in Fair Oaks bungalows and ranches.
- CSLB #1040536, full insurance, 5-year warranty.
- Proper waterproofing as standard practice, not an upcharge.
- Period-appropriate restoration capability for Village bungalows.
- Aging-in-place expertise without the institutional look.
- One lead carpenter per job, on site daily.
- Sacramento County permit and inspection handling.
- Clear, line-item estimates.
Service Area Coverage
We remodel bathrooms throughout Fair Oaks — the Village core, Madison Avenue corridor, Fair Oaks Boulevard, and the streets toward the Parkway. Adjacent service areas include Citrus Heights, Carmichael, Orangevale, Folsom, and Granite Bay. For other Fair Oaks services see kitchen remodeling, exterior remodeling, and home renovations.
Get Started
Call (916) 800-5522 or fill out our contact form to schedule a free site visit. We will look at the existing bathroom, talk through what is realistic for your budget, and provide a line-item estimate within a few days. Project examples are at our project gallery.
Transform Your Fair Oaks Home
Contact Best of Remodel for a free bathroom remodeling consultation in Fair Oaks. Call (916) 800-5522 today.